
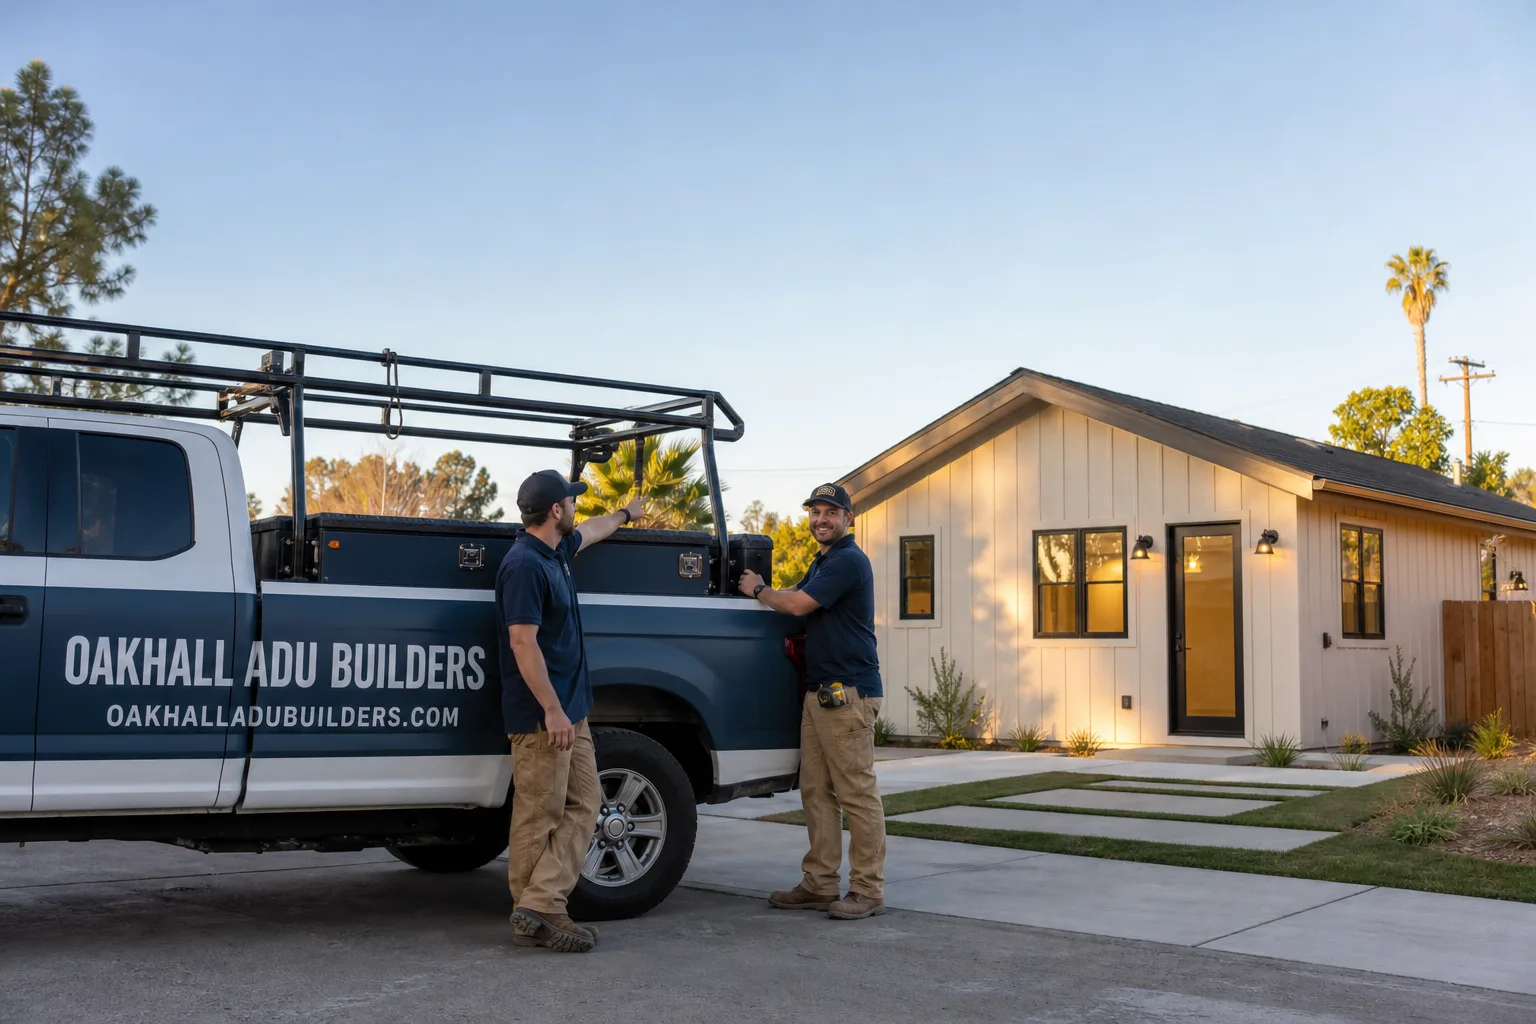
Fast, Reliable ADU Builders Across Stanton
Building an ADU in Stanton, CA usually costs between $180,000 and $320,000 for a detached or garage-conversion unit, and the single biggest cost driver here isn’t the new living space. It’s the work required to bring a 1950s slab, old wiring, and corroded framing up to code before construction even starts. Our team knows exactly what Stanton’s compact lots and aging garages demand, because we’ve handled them on nearly every block from Cerritos Avenue down to Katella. Call (877) 588-6929 and we’ll walk the property with you, usually within a few days.
Why Oakhall ADU Builders Is Stanton’s Preferred ADU Builders Company
Oakhall ADU Builders does one thing: accessory dwelling units. ADU Builders is not a side line for us, which means we’re not learning Stanton’s permitting quirks on your dime. Neil Forsythe, our owner, has spent his career working through the lot-by-lot feasibility questions that dominate a city as small and built-out as Stanton. We know which of the 90680 tract homes can accommodate a detached unit and which ones need to convert the existing garage instead.
Stanton homeowners call us because the numbers actually hold up when the project starts. When we give a written estimate for a Stanton property, it reflects the real condition of your slab, your panel, and your setbacks, not a generic square-foot price printed from a brochure. Our reputation here is built on the projects we’ve finished near Stanton Park and along Beach Boulevard, where neighbors saw the work happen start to finish.
Coastal Air in Stanton Changes How We Specify Materials
Stanton is only a few miles from the Pacific, and the salt air travels further inland than most homeowners expect. We see it every week: standard zinc-plated screws on exterior decks rusting through within three or four years, untreated fence posts soaking up coastal moisture, unsealed paver joints developing white efflorescence that eventually spalls the concrete. None of this shows up in a typical ADU guide, and it’s exactly what separates a Stanton-spec build from a generic inland one.
For any Stanton ADU with exterior work, we specify stainless-steel fasteners, hot-dip galvanized post bases, marine-grade aluminum window frames, and joint sealants on all flatwork. The coastal-spec version of a backyard unit typically runs 8 to 12 percent more than the inland-spec equivalent, largely because marine-grade hardware and finishes cost more upfront. But the cheap spec costs more within a decade. Replacing rusted railing hardware, rotted posts, or spalled pavers on an ADU usually runs $6,000 to $14,000 depending on scope, and that’s before you account for the tenant turnover or code corrections that follow. Spending the extra $8,000 to $15,000 at build time is the cheaper path in Stanton.
ADU Design in Stanton
ADU Design in Stanton starts with one question: what does the existing structure actually allow? On most of Stanton’s 1950s-60s tract lots, the detached garage sits on an old slab with wiring that dates back to knob-and-tube days, and the back yard is tight enough that every foot of setback matters. A detached unit here typically runs $190,000 to $310,000, while converting an existing garage lands closer to $140,000 to $240,000 depending on how much of the slab and electrical need replacing. We design around the lot’s constraints first, because no floor plan survives a setback violation.
Garage-First Feasibility
In Stanton, the detached garage is the de facto ADU lot. Before we draw anything, we check slab condition, panel capacity, and the distance from the garage footprint to the property lines. What looks like a simple conversion often needs $25,000 to $45,000 in foundation and electrical work before framing begins.
Studio and Junior Unit Plans
For the small lots that dominate Stanton, studio and junior ADUs under 500 square feet are usually the most practical path. These designs let us work within rear-yard and side-yard setbacks on lots where a full one-bedroom detached unit simply won’t fit, and they keep the total project cost in the $140,000 to $210,000 range.
Backyard ADU in Stanton
Backyard ADU construction in Stanton almost always means building on a slab that was poured fifty or sixty years ago, or pouring a new one in a yard that has maybe fifteen feet of usable depth behind the main house. Detached backyard units in Stanton run from $210,000 to $340,000 for a completed, turnkey one-bedroom, and the salt-air exposure common to the 90680 area means we specify stainless and marine-grade materials on every exterior surface. The numbers go up or down based on whether the old garage comes down first.
New Slabs and Setbacks
Where the garage slab is too far gone, we pour new. In Stanton, that means compacting for a small lot, pulling permits through the city, and designing the unit to hit the required rear and side setbacks. New construction also gives you a fresh start on electrical service, which many of Stanton’s original panels can’t support without an upgrade.
Salt-Air Hardware Specification
Every backyard ADU we build in Stanton gets stainless-steel fasteners and hot-dip galvanized post bases on decks, railings, and any exterior framing connection. Salt air doesn’t announce itself; it just eats zinc-plated steel quietly until a railing loosens. We’d rather the hardware outlast the siding than have to warranty-correct it in year three.
Trusted Brands We Service in Stanton
We work across a wide range of prefab and modular systems so Stanton homeowners can compare honestly instead of hearing a single-brand pitch. We have direct experience with Abodu and Cover for premium factory-built units, and Tuff Shed for budget-conscious shells that we finish on site. Because ADUs are all we do, our team knows where each brand wins on a compact Stanton lot and where it fights the site. When exterior finishes matter, we lean on James Hardie fiber-cement for longevity and fire resistance, which matters on the 90680 side of the county. We do not stock a warehouse of parts we push on you. We order what the job actually needs, and we know the lead times cold.
Common ADU Builders Problems We See in Stanton Homes
- Rusted fasteners on decks and railings: Zinc-plated screws and bolts fail in Stanton within a few years of exposure to salt air. We specify stainless or hot-dip galvanized on every exterior connection so the unit doesn’t need a fastener retrofit before the first tenant moves out.
- Rotted and moisture-swollen wood posts: Untreated or lightly treated fence posts and railing members absorb the coastal-influenced moisture and rot quickly. We use pressure-treated or marine-grade lumber plus sealed joints, and we wrap post bases in galvanized brackets.
- Spalled and efflorescing concrete flatwork: Unsealed paver and concrete joints let salt-laden moisture penetrate, leaving white mineral deposits and eventually cracking the surface. We seal all flatwork joints as part of the build, which is not standard in inland-spec jobs.
- 1950s slabs and knob-and-tube wiring: The real cost driver on many Stanton ADUs is the existing garage, not the new unit. Old slabs settle, old panels can’t carry the load of a full living space, and old wiring must come out entirely before the interior goes in.
Pricing for ADU Builders in Stanton, CA
A garage conversion in Stanton typically runs $140,000 to $240,000, while a new detached backyard ADU lands between $210,000 and $340,000, and a compact studio or junior unit falls in that $140,000 to $210,000 window. What moves the number in Stanton more than anything is the condition of the existing slab and electrical service, plus whether we’re doing a coastal-spec exterior with stainless and marine-grade finishes. That material upgrade adds roughly 8 to 12 percent over an inland-spec build, but it avoids a $6,000 to $14,000 repair cycle inside a decade. Every estimate we give for a Stanton property is a written, line-item quote based on a site walk, not a square-foot guess. Call (877) 588-6929 to schedule a free estimate, and we’ll show you exactly where the money goes.
We Also Serve Cities Near Stanton
Our team regularly works in Garden Grove, Cypress, Westminster, and Midway City, so we understand how building conditions and permit expectations shift from one city line to the next. If your property sits just outside Stanton or you’re comparing options across the 90680 boundary, call us and we’ll tell you what changes and what stays the same.
Serving Stanton, CA — Our Local Coverage Area
We’re based in the Stanton area and know this community well. Use the map below to see our service coverage — if you’re nearby, we can almost certainly help.
FAQs About ADU Builders in Stanton
Yes, in our experience you do. Stanton’s distance from the ocean reduces the direct salt spray, but not enough to prevent the airborne salt that settles on exterior metal and wood from accelerating corrosion. We’ve replaced rusted zinc-plated fasteners on Stanton decks that were fewer than five years old, and we’d rather specify stainless and marine-grade finishes from day one than watch a railing fail on a tenant. Call (877) 588-6929 and we’ll show you exactly what we’d specify and what it costs.
Usually yes, but the slab, electrical, and framing all need evaluation first. Many Stanton garages were built on slabs that have settled over sixty-plus years, and the original wiring often traces back to knob-and-tube. Expect $25,000 to $45,000 in foundation and electrical work before the living space goes in, and sometimes more if the slab is too far gone to salvage. The conversion is still typically cheaper than a new detached build, often $140,000 to $240,000 total. Call us for a site walk and we’ll tell you which path makes sense on your lot.
Coastal-spec runs about 8 to 12 percent more than an inland-spec build on the same footprint, which typically translates to $8,000 to $15,000 on a Stanton backyard unit. The cost goes into stainless-steel fasteners, hot-dip galvanized post bases, marine-grade window frames, and sealed paver and concrete joints. Skipping that work saves money upfront but invites a $6,000 to $14,000 repair cycle within a decade when the inland-spec hardware fails in salt air. We quote both options so you can make the call with real numbers.
Stanton is a small, densely built-out city of about 1.4 square miles, which means rear and side setbacks often dictate whether you can build a detached unit at all or must convert the existing garage. Parking requirements also interact with the garage question: if you convert the garage, Stanton may require replacement parking or an exemption depending on your lot and proximity to transit. We handle the permit path for every Stanton project we build, so the design reflects the actual zoning envelope from the first drawing. Call (877) 588-6929 and we’ll map your lot against current Stanton requirements.
We work with Abodu and Cover for premium factory-built units, Tuff Shed for accessible shells we finish on site, and James Hardie fiber-cement for durable exteriors that hold up in Stanton’s salt-influenced air. Because we compare brands rather than representing one, we’ll tell you where each system fits a compact Stanton lot and where it doesn’t. The right answer on a 1950s garage conversion is often different from the right answer on a new backyard build, and we’ll lay out both without a sales pitch.
Written by Neil Forsythe, Owner at Oakhall ADU Builders, serving Stanton and Orange County with dedicated ADU construction.