
ADU Company in Stanton, CA
Oakhall ADU Builders brings full-spectrum ADU and home remodeling expertise to Stanton, a city where nearly every project begins with a garage. Kitchen remodeling in Stanton typically runs $25,000 to $60,000 depending on footprint and finish level, but the real story here is how tight 1950s tract home layouts shape every decision. Stanton’s compact lots and aging post-war housing stock mean we approach each job as a lot-by-lot feasibility puzzle, not a template application. Call (877) 588-6929 to talk through what your property can actually support.
ADUs are all we do, which means permitting, design, and construction are never an afterthought. From foundation to finished kitchen, one team handles it all.
Why Stanton Homes Are Different
Stanton is a small, densely built-out city covering roughly 1.4 square miles with almost no vacant land left. The housing stock is overwhelmingly post-WWII and 1950s-60s small single-family tract homes on compact lots, many with detached or attached garages that were never designed for habitation. When a homeowner here wants an ADU or a major remodel, the conversation starts with what the existing structure can handle, not with what would look nice in a catalog.
The detached garage is the de facto ADU lot in Stanton. The problem is that many of these garages sit on old slabs poured decades ago, often with foundation cracks, settling, and electrical systems that date back to knob-and-tube wiring. So the real ADU cost driver in Stanton is upgrading the existing structure, not the new living space being added. A garage conversion that looks simple from the curb often needs slab reinforcement, a full electrical rewire, and new shear walls before framing even begins.
The climate here is coastal-influenced Southern California: mild, dry summers, very little rain, and warm inland-adjacent afternoons that make ventilation and shading more important than heavy weatherproofing. Homes rarely need the kind of moisture barriers you’d see in northern climates. What they do need is thoughtful window placement, cross-ventilation design, and shading strategies that keep an ADU comfortable during July and August without running air conditioning around the clock.
Our Main Stanton Services
Stanton homeowners most often call us about two things: building an ADU on a tight lot, and modernizing the bathroom inside a mid-century home that was built when a 5-by-8 bathroom was considered generous. Both projects share the same local challenges of compact footprints, older plumbing, and the need to maximize every square foot.
ADU Builders in Stanton
Most Stanton ADUs are garage conversions or rear-yard infill units squeezed onto compact single-family lots. The city’s aging mid-century tract housing means each project is a lot-by-lot feasibility question involving setbacks, parking requirements, and utility connections. We compare every major prefab brand, including Abodu, Dvele, Cover, and Mighty Buildings, so you choose the right ADU, not just the one a single-brand dealer happens to sell. Older garages here typically need foundation, electrical, and slab work before conversion can begin. ADU Builders in Stanton handles the full scope, from permit drawings to final inspection.
Bathroom Remodeling in Stanton
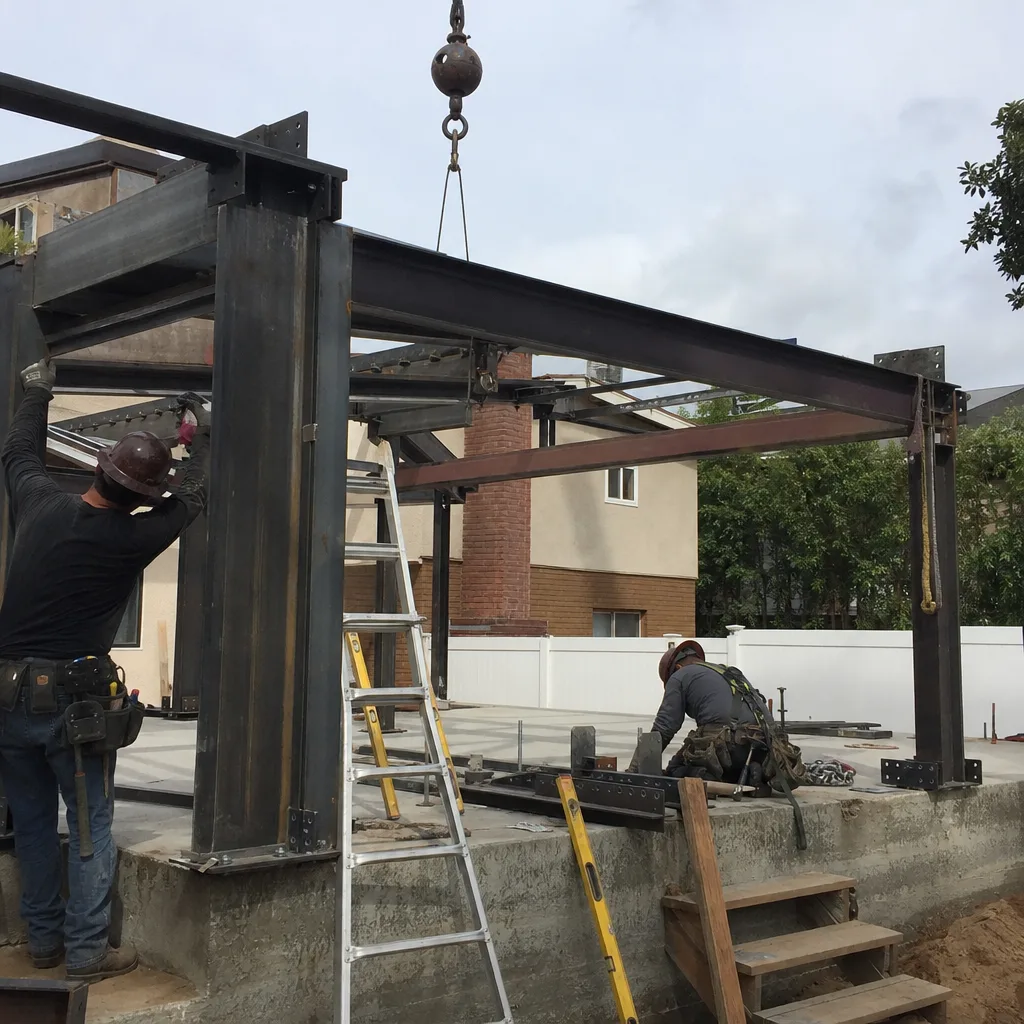
Bathrooms in Stanton’s 1950s and 60s tract homes are small, often with original cast-iron plumbing and layouts that waste space. A typical bathroom remodel here involves reconfiguring the footprint, replacing galvanized supply lines, and updating ventilation for coastal humidity patterns. We bring the same integrated approach we use on ADU interiors, so the plumbing, tile, and fixture work happens under one roof instead of being handed off between separate trades. Bathroom Remodeling in Stanton covers everything from a tub-to-shower conversion to a full gut and rebuild.
What happens when you call
- 1
A real person answersNo phone trees — you reach a local pro.
- 2
You get an upfront price rangeHonest numbers before anyone is dispatched.
- 3
A background-checked tech heads outLicensed & insured, dispatched right away.
- 4
You approve before work beginsNothing starts until you say go.
Kitchen Remodeling in Stanton
Kitchen remodeling in Stanton means working within the tight, closed-off floor plans that dominate 1950s and 60s tract homes. Most original kitchens here are 80 to 120 square feet, separated from the living space by walls that made sense when homes were built around formal dining but now make the house feel cramped and dated. The work almost always involves removing a wall or relocating doorways, updating electrical panels that were never sized for modern appliances, and working around the mild coastal climate, which means ventilation matters more than insulation. Oakhall’s Kitchen Remodeling team handles the full scope, from layout redesign to the integrated bathroom and kitchen remodel approach we bring to every project.
Layout Reconfiguration
Signs you need it
Your kitchen has a closed-off footprint, a wall separating it from the living area, or a layout that makes cooking, eating, and socializing feel like three separate activities.
What it costs in Stanton
Layout reconfiguration in Stanton typically runs $13,000 to $32,000 depending on whether load-bearing walls need engineered beams and how much plumbing or electrical relocation is involved.
How we do it
We assess the existing load path, specify beam requirements, relocate plumbing and electrical where the new layout demands, and rebuild the space so the kitchen flows into the living area without losing structural integrity.
Full Kitchen Replacement
Signs you need it
Cabinets are delaminating or original to the 1950s-60s build, countertops are cracked, appliances are mismatched or failing, and the entire space needs a coordinated update rather than piecemeal fixes.
What it costs in Stanton
A full kitchen replacement in Stanton typically costs $25,000 to $60,000, with cabinet grade, countertop material, and whether the footprint changes driving most of the variance.
How we do it
We demo to the studs, upgrade framing and drywall as needed, install new cabinetry, countertops, and fixtures, and coordinate the electrical and plumbing rough-in so the finished kitchen is code-compliant and built to last.
What Kitchen Remodeling Costs in Stanton
| Item | Typical range in Stanton |
|---|---|
| Layout reconfiguration | $13,000 – $32,000 |
| Full kitchen replacement | $25,000 – $60,000 |
| Mid-range update (cabinets, counters, appliances, flooring) | $30,000 – $45,000 |
Prices in Stanton run higher when the original 1950s electrical panel needs replacing, when knob-and-tube wiring must be removed, or when slab foundation work is required. Oakhall gives you a written line-item quote before work starts, and that price is fixed. No change orders, no surprises.
Can you remodel a Stanton kitchen without moving walls?
Yes, you can replace cabinets, counters, appliances, and flooring within the existing footprint and keep the project closer to $25,000 to $35,000. Wall removal adds cost but typically adds the most livability in these small tract home kitchens. Call (877) 588-6929 for an exact quote.
How long does a kitchen remodel take in Stanton?
Most Stanton kitchen remodels take 4 to 8 weeks depending on whether structural work, panel upgrades, or permit approvals are involved. Pulling permits adds time up front but protects resale value and ensures the work passes inspection. Call (877) 588-6929 to schedule your free estimate.
Brands We Service in Stanton
Oakhall works across Abodu, Dvele, Cover, Mighty Buildings, Plant Prefab, and Tuff Shed, giving Stanton homeowners a genuine brand-agnostic comparison. We know where each one wins and where it doesn’t. James Hardie fiber-cement siding, an exterior finish we specify often, holds up well in the local climate and resists fire. Our brands page covers the full comparison.
Pricing for ADU Company in Stanton, CA
| Service | Typical range in Stanton |
|---|---|
| Kitchen layout reconfiguration | $13,000 – $32,000 |
| Full kitchen replacement | $25,000 – $60,000 |
| Mid-range kitchen update | $30,000 – $45,000 |
| Garage conversion ADU | $80,000 – $150,000 |
| Prefab ADU unit cost | $60,000 – $300,000 |
| Bathroom remodel (small to full) | $18,000 – $45,000 |
In Stanton, the biggest price drivers are the condition of the original garage slab, the presence of knob-and-tube wiring that needs full replacement, and any setback or parking variance the project requires. You get a fixed written quote before work begins, so the number you approve is the number you pay.
Neighborhoods We Serve in Stanton
Oakhall ADU Builders covers all of Stanton, ZIP code 90680, from the pocket neighborhoods along Beach Boulevard to the residential streets west of Knott Avenue and the blocks surrounding Stanton Park. We know these lots because we’ve walked them, measured them, and built on them.
- Stanton Park area
- West Stanton (near Knott Avenue)
- Beach Boulevard corridor
- Cerritos Avenue district
- Orangewood Avenue north side
Response time across Stanton is typically one to two business days for an initial consult, and we can usually schedule a site visit within a week depending on current project load.
Service Area – Cities Near Stanton
For homeowners just outside Stanton, Oakhall also serves Garden Grove, CA, Cypress, CA, Westminster, CA, and Midway City, CA. The same lot-by-lot approach applies across all these cities, where post-war tract housing and compact lots make every project a feasibility question first and a design question second.
Serving Stanton, CA — Our Local Coverage Area
We’re based in the Stanton area and know this community well. Use the map below to see our service coverage — if you’re nearby, we can almost certainly help.
FAQs About ADU Company in Stanton
Yes, Oakhall pulls all required permits and manages the inspection process. Stanton’s ADU rules are governed by California state law, which limits local restrictions, but each lot still has setback and parking realities that must be worked through. We handle that end to end.
Most Stanton projects can start with a site visit within a week of your call, followed by design and permit drawings. The permitting timeline varies by project scope, but garage conversions and kitchen remodels typically move faster than new foundation work. Call (877) 588-6929 for a realistic schedule.
The original garage slab. Many Stanton garages sit on thin, unreinforced concrete poured in the 1950s, and once we cut into it for plumbing, the slab often needs reinforcement or replacement. Electrical is the second surprise, particularly knob-and-tube wiring. We flag both in the initial estimate so there are no surprises later.
Call (877) 588-6929 to schedule your free estimate with Oakhall ADU Builders, serving Stanton since 2015. Whether you’re planning a kitchen remodel, an ADU, or both, we’ll tell you straight what your property can support and what it will cost.
What happens when you call
- 1A real person answersNo phone trees — talk to a local adu pro.
- 2You get an upfront price rangeHonest numbers before anyone is dispatched. No surprises.
- 3We come out and measureLicensed & insured, at a time that suits you — the visit and the quote are both free.
- 4You get the price in writingLine-itemed, yours to keep, and nothing starts until you say go.
What Stanton Customers Say
"Detached unit in the back yard. Utilities trenched, separate meter, and it passed final on the first inspection."
— Lucia Rodriguez"Garage conversion to a one bedroom unit. He handled the plans, the city submittal, and every round of corrections. Took six months from first meeting to final inspection and he never once made the permit process my problem."
— Riya Reddy"Sound insulation between the unit and the main house is better than I expected. You genuinely cannot hear the tenant."
— Travis Norris