
ADU Company in Anaheim, CA
Kitchen remodeling in Anaheim usually means working inside a 1950s or 60s stucco tract home where the original footprint was never designed for how families cook and gather today. West-side homes in 92801, 92802, 92804, and 92805 tend to have galley kitchens, load-bearing walls where you’d want an opening, and slab foundations that make moving plumbing a real cost driver. We’re Oakhall ADU Builders, and kitchens are part of what we do because the same team that builds your ADU can rework the main house. If you’re weighing a remodel against an addition or an ADU, call (877) 588-6929 and we’ll walk you through the numbers.
Why Anaheim Homes Are Different
Anaheim’s housing stock splits along the 57 freeway, and that split changes how we approach nearly every job. West of the 57, in the flat grid neighborhoods of 92801 through 92805, most homes are single-story stucco boxes built between 1955 and 1965. Lots run small, often 6,000 square feet or less, which means interior space is tight and any remodel has to fight for every foot. Kitchens sit against load-bearing walls with plumbing on slab, and garage conversions become the most common ADU path because there’s no rear yard to spare. Those old garages frequently sit within a few feet of the property line, and plenty were never permitted in the first place, so the first real question is setback compliance and lot coverage, not construction cost.
East of the 57 in 92807 and 92808, the homes are newer and larger, but they bring their own constraints: hillside drainage reviews, steeper terrain, and lot-coverage limits that still squeeze what you can build. Climate is the other constant. Anaheim summers run hot and dry, and cooling load drives nearly every design decision. We spec shading, insulation, and efficient HVAC in ADUs and remodels alike because a poorly ventilated west-facing room in August is not a minor annoyance, it’s a comfort failure we know how to avoid.
Our Main Anaheim Services
Anaheim homeowners most often call us about two things: adding an ADU and reworking an existing bathroom. Here’s how each plays out locally.
ADU Builders in Anaheim
On a west Anaheim lot, the detached garage is usually the smartest ADU footprint, but it often sits too close to the rear or side line to convert without a variance or a careful reconfiguration. We start every ADU conversation with the site: existing setbacks, lot coverage, and whether that garage has a permit history. From there we compare prefab options like Boxabl and Plant Prefab against a custom stick build, because each one fits Anaheim’s permit and site conditions differently. Read the full breakdown on our ADU Builders in Anaheim page.
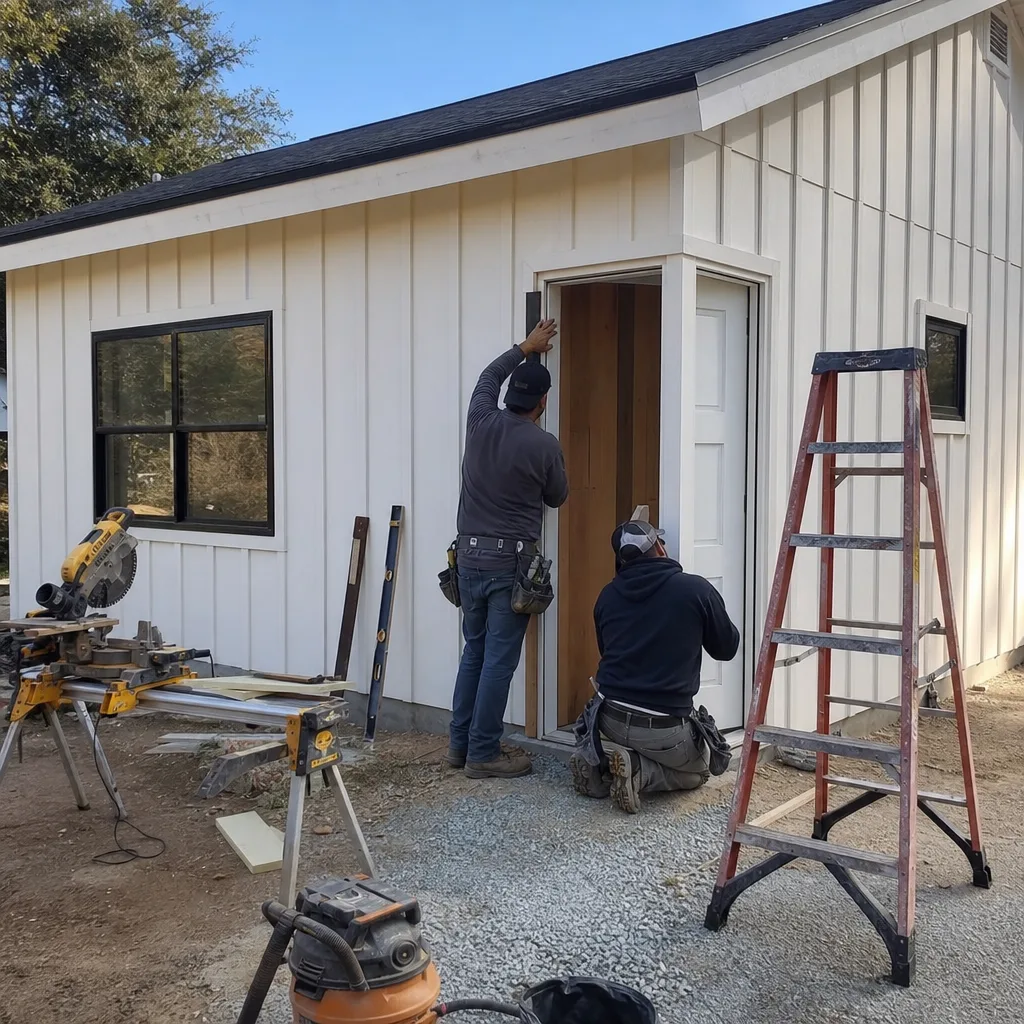
Bathroom Remodeling in Anaheim
Original bathrooms in 1950s and 60s Anaheim tract homes are small, often five feet wide with a tub, a toilet, and a single vanity shoehorned in. We see failing galvanized supply lines, cast iron drains that have outlived their useful life, and tile set over drywall that should have been backer board. Our bathroom work pulls the room down to framing, corrects the plumbing, and rebuilds with better waterproofing. Pricing and process details are on the Bathroom Remodeling in Anaheim page.
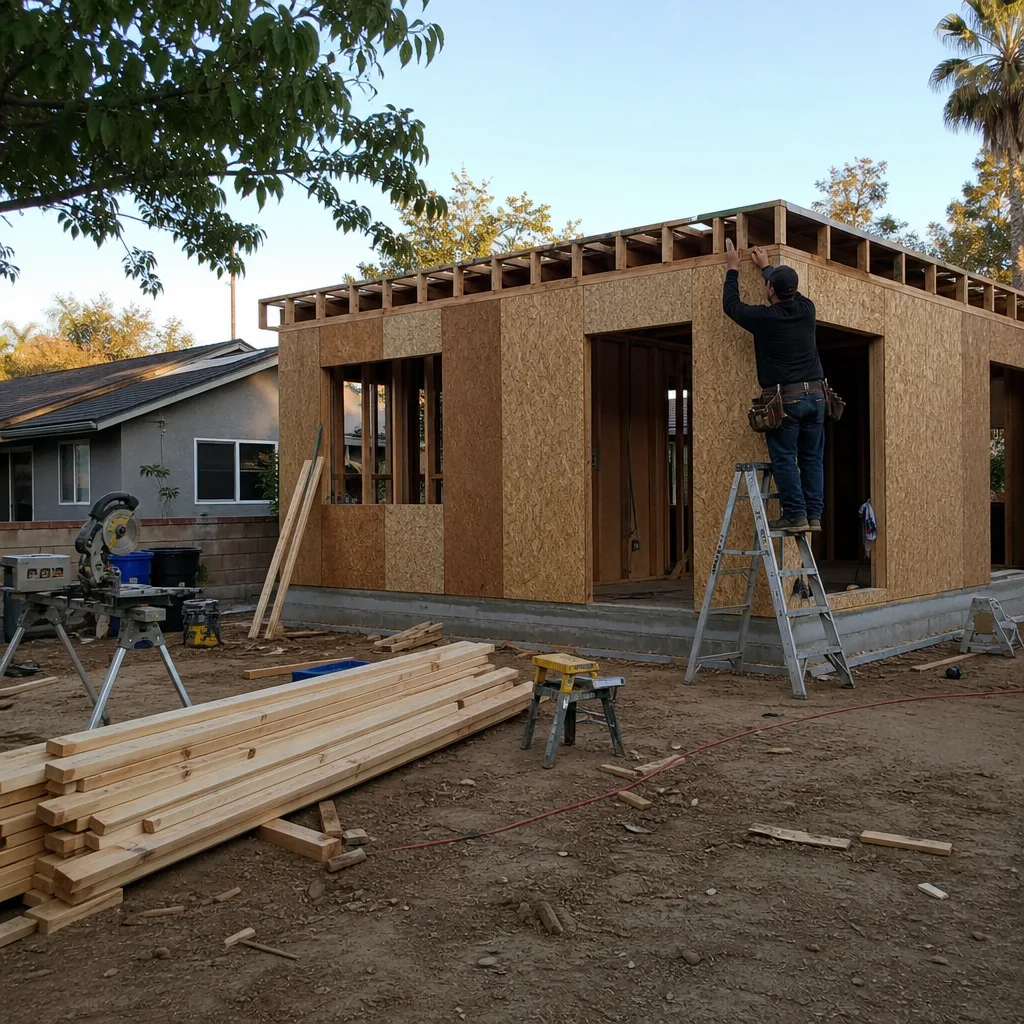
What happens when you call
- 1
A real person answersNo phone trees — you reach a local pro.
- 2
You get an upfront price rangeHonest numbers before anyone is dispatched.
- 3
A background-checked tech heads outLicensed & insured, dispatched right away.
- 4
You approve before work beginsNothing starts until you say go.
Kitchen Remodeling in Anaheim
Most Anaheim kitchen remodels happen in 1950s and 60s tract homes where the original kitchen was a closed-off galley with one window, a few linear feet of counter, and no thought given to how two people cook at once. We open walls where the structure allows, relocate plumbing when the slab makes it worth the cost, and design for how the house actually lives now. If you’re trying to decide between a full gut, a cosmetic refresh, or folding the kitchen work into a larger ADU project, our Kitchen Remodeling hub walks through the options. Every estimate starts with a site visit and a straight conversation about what the house will give us.
Full Kitchen Gut
Signs you need it
The layout fights you every time you cook, the cabinets are original or showing their age, and the plumbing or electrical is past due for replacement, not just patchwork.
What it costs in Anaheim
Full kitchen remodels in Anaheim typically run $35,000 to $70,000, with framed alterations, plumbing moves, and finish selections driving the spread.
How we do it
We demo to framing, move rough plumbing and electrical to suit the new layout, rebuild with proper ventilation and insulation, then install cabinets, counters, and appliances around a design we locked before demolition started.
Cabinet Refacing
Signs you need it
The cabinet boxes are solid but the doors and drawer fronts are tired, dated, or mismatched, and the layout already works for you.
What it costs in Anaheim
Cabinet refacing in Anaheim typically runs $7,000 to $15,000, depending on door style, finish, and whether you’re adding new hardware or soft-close hinges.
How we do it
We keep the existing boxes in place, replace doors and drawer fronts, veneer the exposed frames to match, and install new hardware and hinges for a finished look without the full gut.
What Kitchen Remodeling Costs in Anaheim
| Item | Typical range in Anaheim |
|---|---|
| Full kitchen remodel | $35,000 – $70,000 |
| Cabinet refacing | $7,000 – $15,000 |
| Countertop replacement | $3,000 – $8,000 |
Prices in Anaheim move on two things: how much plumbing has to shift on a slab foundation, and how much of the original framing needs reinforcement to open the room. Our estimates are written line-by-line, and we hold the number once you approve it.
How long does a full kitchen remodel take in Anaheim?
A full gut typically takes six to ten weeks from demolition to final walkthrough. Custom cabinets and any structural permit review add time, but we schedule trades in sequence so the kitchen isn’t sitting idle between phases.
Will my 1950s Anaheim kitchen need electrical upgrades?
Almost always. Homes from that era weren’t wired for modern appliance loads, and adding the circuits the remodel requires usually means a service panel upgrade. We flag it in the estimate so the price you see is the price you pay.
Brands We Service in Anaheim
We work across the brands that make sense for Anaheim’s lots and budgets, including Boxabl, Plant Prefab, and Tuff Shed for conversion-ready shells. James Hardie fiber-cement siding is our go-to exterior finish because it holds up to Anaheim’s dry heat and gives long-term durability with minimal upkeep. See the full roster on our brands page.
Pricing for ADU Company in Anaheim, CA
| Service | Typical range in Anaheim |
|---|---|
| Full kitchen remodel | $35,000 – $70,000 |
| Cabinet refacing | $7,000 – $15,000 |
| Countertop replacement | $3,000 – $8,000 |
| Bathroom remodel | $15,000 – $40,000 |
| Garage conversion ADU | $120,000 – $200,000 |
| Detached new-build ADU | $200,000 – $350,000 |
| Prefab ADU (Boxabl, Plant Prefab) | $100,000 – $180,000 |
What pushes an Anaheim price up is site work: slab plumbing moves, old garage foundations that need strengthening, and setback corrections on west-side lots where the garage hugs the property line. Every estimate we write is fixed once you approve it, with no change orders unless you add scope.
Neighborhoods We Serve in Anaheim
We work throughout Anaheim, from the tight flat grids west of the 57 to the larger hillside lots in the east hills. Each area brings different constraints, and we schedule around city permit reviews and HOA rules where they apply.
- West Anaheim (92801, 92802, 92804)
- Central Anaheim (92805)
- Anaheim Hills (92807, 92808)
- East Anaheim (92806)
- Platinum Triangle area
For most Anaheim jobs we can be on site within a few days of your call, and we stage work so the mess stays contained to the part of the house we’re actually working in.
Service Area – Cities Near Anaheim
Oakhall ADU Builders serves Anaheim and the surrounding north Orange County cities. If you’re in Fullerton, CA, Placentia, CA, Orange, CA, or Villa Park, CA, we bring the same local permitting knowledge and brand-agnostic ADU guidance to your project. Each city has its own setback and coverage rules, and we navigate them daily.
Serving Anaheim, CA — Our Local Coverage Area
We’re based in the Anaheim area and know this community well. Use the map below to see our service coverage — if you’re nearby, we can almost certainly help.
FAQs About ADU Company in Anaheim
For most Anaheim remodels and ADU projects, we can complete a site visit within a few days of your call and deliver a written estimate within a week. Permits with the City of Anaheim typically take four to eight weeks depending on scope, and we handle that whole process for you.
Some Anaheim HOAs, particularly in Anaheim Hills and the newer east-side developments, have architectural review requirements that add time and paperwork. State law limits how much an HOA can restrict ADUs, but we review your HOA’s rules early so nothing surprises you mid-project.
Yes. Because ADUs are all we do, we can build your detached unit and remodel the main house kitchen or bathroom in the same project. It means one set of plans, one permit package, and one team accountable for the whole job.
Ready to talk numbers? Call (877) 588-6929 and we’ll schedule a free estimate for your Anaheim project. Whether it’s a kitchen, a bathroom, a garage conversion, or a full prefab ADU, we’ll give you a straight answer on cost, timeline, and what the site will actually allow.
What happens when you call
- 1A real person answersNo phone trees — talk to a local adu pro.
- 2You get an upfront price rangeHonest numbers before anyone is dispatched. No surprises.
- 3We come out and measureLicensed & insured, at a time that suits you — the visit and the quote are both free.
- 4You get the price in writingLine-itemed, yours to keep, and nothing starts until you say go.
What Anaheim Customers Say
"Detached unit in the back yard. Utilities trenched, separate meter, and it passed final on the first inspection."
— Lucia Rodriguez"Garage conversion to a one bedroom unit. He handled the plans, the city submittal, and every round of corrections. Took six months from first meeting to final inspection and he never once made the permit process my problem."
— Riya Reddy"Sound insulation between the unit and the main house is better than I expected. You genuinely cannot hear the tenant."
— Travis Norris