
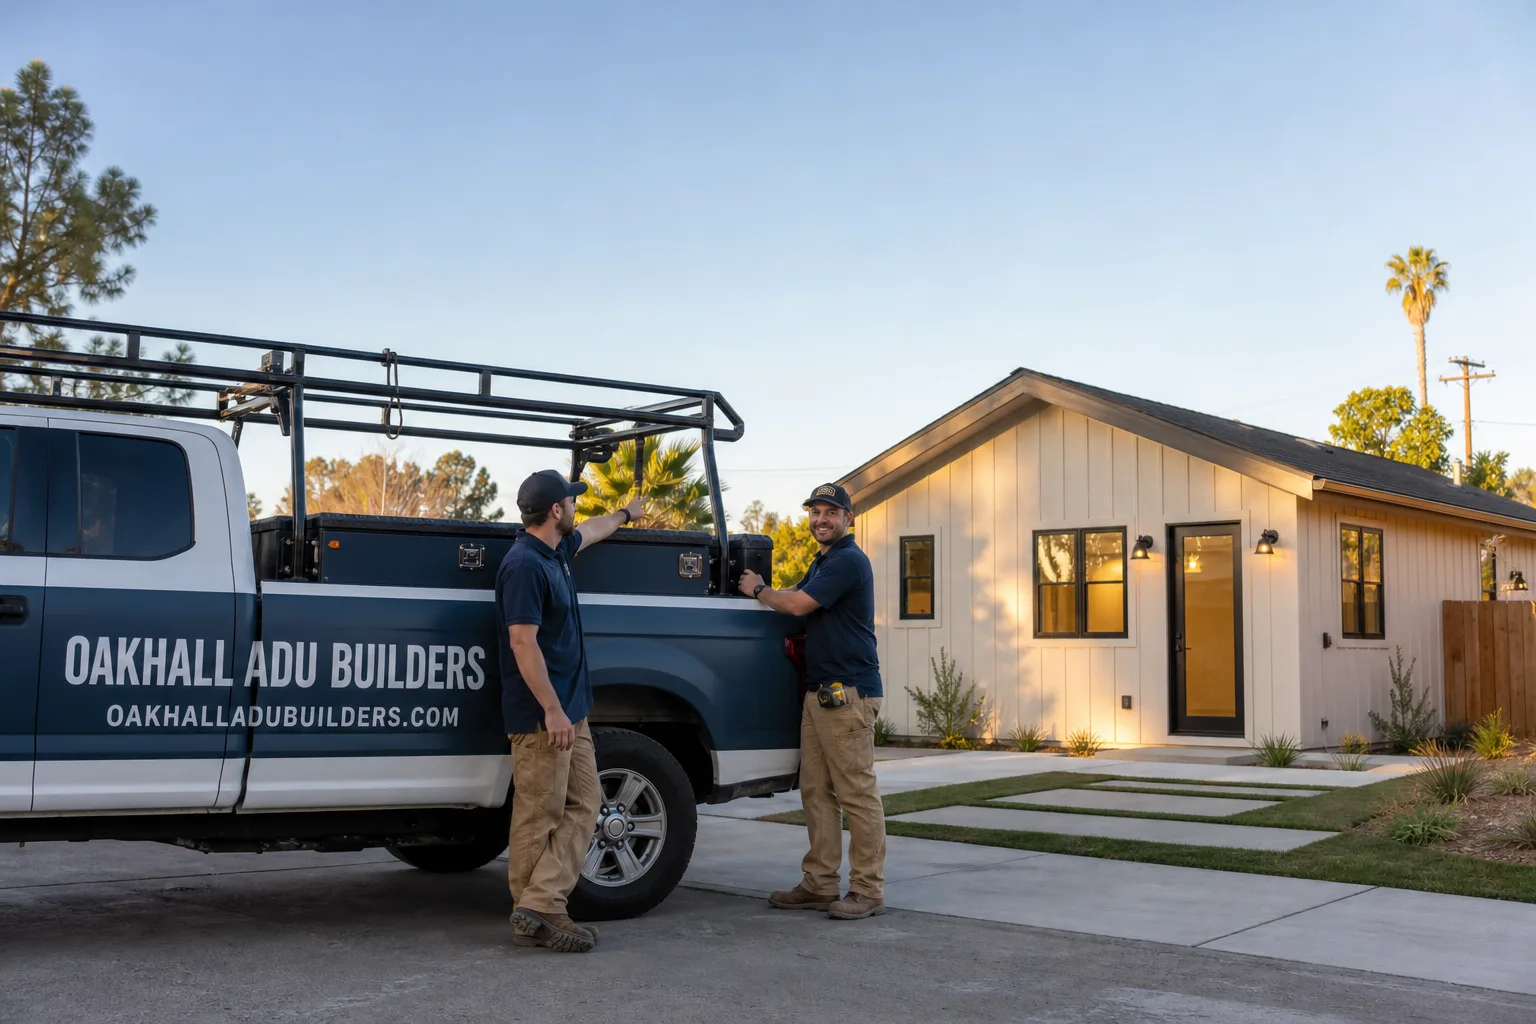
Fast, Reliable ADU Builders Across Lake Forest
Adding an ADU in Lake Forest usually means one of two paths: a detached unit in the wide side or rear yard your 1960s ranch tract was platted with, or converting the attached two-car garage most homes in 92630 already have. The construction part is predictable. It’s the architectural review and HOA overlay that tends to set the real timeline. We’re Oakhall ADU Builders, and ADUs are all we do, which means we know exactly what Lake Forest’s design review will flag before you’ve paid for a plan that gets rejected. Call (877) 588-6929 and we’ll walk you through what’s actually buildable on your lot.
Why Oakhall ADU Builders Is Lake Forest’s Preferred ADU Builders Company
Lake Forest homeowners keep calling us because we talk about architectural review before we talk about framing. That’s backwards from most builders, and it’s exactly what this city demands. The planned villages along El Toro Road, Trabuco Road, and Lake Forest Drive carry CC&R design palettes that run stricter than state ADU law in spots, and if your submittal packet doesn’t speak that language, you’ll burn weeks in committee. We’ve spent enough time working in 92630 to know which materials, roof pitches, and colors the review bodies typically approve without pushback.
Neil Forsythe leads our team, and he’s built the practice around one thing: comparing every major prefab brand, from Abodu to Dvele to Cover, against a custom stick-build so the unit you get actually fits your lot and your budget, not whichever product we happen to sell. We’re brand-agnostic by design. That matters in Lake Forest because a prefab that sails through one village’s design review can hit a wall in the next one over.
ADU Plans in Lake Forest
ADU Plans in Lake Forest mean more than drawing a floorplan. The submittal packet for 92630 has to anticipate the City’s architectural review and, in many villages, a second layer of HOA design-committee scrutiny. A complete Lake Forest ADU plan set typically runs $4,500 to $9,500 depending on whether you’re converting a garage or designing a new detached unit from scratch, with the higher end reflecting plot plans that map mature tree root zones, elevation drawings matched to your existing ranch’s material palette, and color boards keyed to the village’s approved finishes.
Garage convergence under one roof
Most Lake Forest garages are attached two-car structures with slab foundations already in place, which makes conversion the fastest path to a rentable unit. The plan set still has to show the existing roofline, window placement against the setback, and how the new entry addresses the street. We file everything.
Detached new-build design
A detached ADU on a Lake Forest ranch lot gives you a clean build without touching the existing house, but the plot plan has to be precise about where mature eucalyptus and sycamore root zones sit before trenching and foundation work happens. The City’s arborist review is real, and it’s not optional.
ADU Contractor in Lake Forest
An ADU Contractor in Lake Forest is doing a different job than one in a newer South OC city where lots are already maxed out. Here, the work is about working with 1960s and 1970s ranch and split-level stock: slab foundations, stucco over wood frame, wide side yards, and tree canopies that dictate where you can actually trench utilities. Our team handles the full build after approval, from foundation through framing, James Hardie siding, electrical, and plumbing, plus the interior bathroom and kitchen work so you’re not coordinating separate trades mid-project.
James Hardie exterior work
We use James Hardie fiber-cement products on most Lake Forest detached ADUs because they hold up to the inland heat and Santa Ana wind cycles better than wood, and because the architectural review bodies here know the product and typically accept it. On a recent ranch tract off El Toro Road, we matched Hardie lap siding to the existing stucco ranch with a low-pitch roof kept under the village’s height line.
Foundation and trench sequencing
We never start trenching before architectural sign-off. We’ve seen too many Lake Forest yards sit half-torn-up because a builder got eager and the committee calendar didn’t cooperate. Our schedule phasing means demolition and excavation start only after approval clears, so your yard isn’t a construction site for months longer than it needs to be.
Trusted Brands We Service in Lake Forest
We work across the ADU brand landscape, including ADU Builders options like Plant Prefab for high-efficiency modular units, Abodu for speed-to-permit detached studios, and Tuff Shed for conversion-ready structures at the most accessible price point. No single-brand pitch. We’ll tell you where each brand wins in Lake Forest’s review environment and where a custom stick-build makes more sense on your specific lot. From foundation to finished kitchen, one team handles it all.
Common ADU Builders Problems We See in Lake Forest Homes
- Design rejected after plans are drawn. A homeowner pays for full architectural drawings, then submits without checking the village’s HOA design palette. The roof pitch or color combination gets bounced, and now there’s a redraw fee and a lost month.
- Tree root conflicts discovered late. The plot plan doesn’t map the mature sycamore in the rear yard. Foundation and utility trenching get redesigned after tree review, adding cost and pushing the schedule.
- Demolition started before approval cleared. The garage gets gutted, then architectural review stalls. The yard sits exposed through the whole committee calendar, and the homeowner is living with a construction zone they can’t control.
- HOA overlay ignored until it’s too late. Lake Forest’s planned communities frequently impose CC&R setback and design limits that run stricter than the state’s ADU rules. Builders who don’t read the village’s fine print learn about it at the permit counter.
Pricing for ADU Builders in Lake Forest, CA
A garage conversion ADU in Lake Forest typically lands between $120,000 and $185,000, depending on finish level and whether you’re reworking the electrical panel. A new detached one-bedroom unit on a ranch lot runs $180,000 to $260,000, and a two-bedroom detached with custom kitchen and bathroom finishes can push toward $300,000. Prefab options shift these numbers. Plant Prefab and Abodu units frequently come in toward the mid-to-upper range but buy back time on the construction calendar, while a Tuff Shed conversion-ready shell can make a studio ADU feasible around $60,000 to $90,000 all-in. Tree root mitigation and architectural redraw cycles are the two Lake Forest cost variables most out-of-town builders miss. Call (877) 588-6929 for a free estimate with real numbers, not a placeholder.
Written by Neil Forsythe, Owner at Oakhall ADU Builders, serving Lake Forest and South Orange County since we opened our doors.
We Also Serve Cities Near Lake Forest
Our ADU Builders in Lake Forest reach extends throughout the surrounding South OC foothills. We work regularly in Foothill Ranch and Portola Hills to the north, Mission Viejo to the south, and Laguna Woods just west of the 5, where aging housing stock and generous lots create many of the same ADU opportunities you find across 92630.
Serving Lake Forest, CA — Our Local Coverage Area
We’re based in the Lake Forest area and know this community well. Use the map below to see our service coverage — if you’re nearby, we can almost certainly help.
FAQs About ADU Builders in Lake Forest
Architectural review in Lake Forest typically adds three to eight weeks to the pre-construction timeline, and in villages with active HOA design committees, it can stretch to ten weeks or more depending on the submission calendar. That’s the schedule driver on most Lake Forest ADU projects, and it’s why we file the complete submittal packet early and phase the build so framing starts only after sign-off. Call (877) 588-6929 for a realistic timeline on your specific lot.
Low-pitch roofs, stucco or James Hardie fiber-cement lap siding, and color palettes that echo the existing 1960s – 70s ranch aesthetic tend to move through Lake Forest architectural review without friction. Flat roofs, modern farmhouse palettes, and any material that clashes with the village’s approved finishes are the fastest way to get a redline. We match the existing house, and the review body usually smiles on it.
It doesn’t prevent the ADU, but it does constrain where the foundation and utility trenches can go. Lake Forest’s older tracts sit under significant tree canopies, and the City’s tree review will require root-zone mapping before you get a grading or trenching permit. In many cases we shift the foundation layout to clear the critical root area, which protects the tree and keeps the project moving.
We do. Oakhall ADU Builders prepares and files the full submittal packet, including elevations, color board, plot plan with root zones, and the specific documents each village’s HOA design committee requires. You’re not left managing a committee calendar on your own. Call (877) 588-6929 and we’ll tell you what your village’s packet looks like.
We install and manage projects across Plant Prefab, Abodu, Tuff Shed, and other major prefab brands alongside custom stick-built units. Because we’re not tied to a single manufacturer, we can tell you honestly which one clears Lake Forest’s architectural review faster, which fits your lot geometry, and which delivers the best cost per rentable square foot. Estimates are free.