
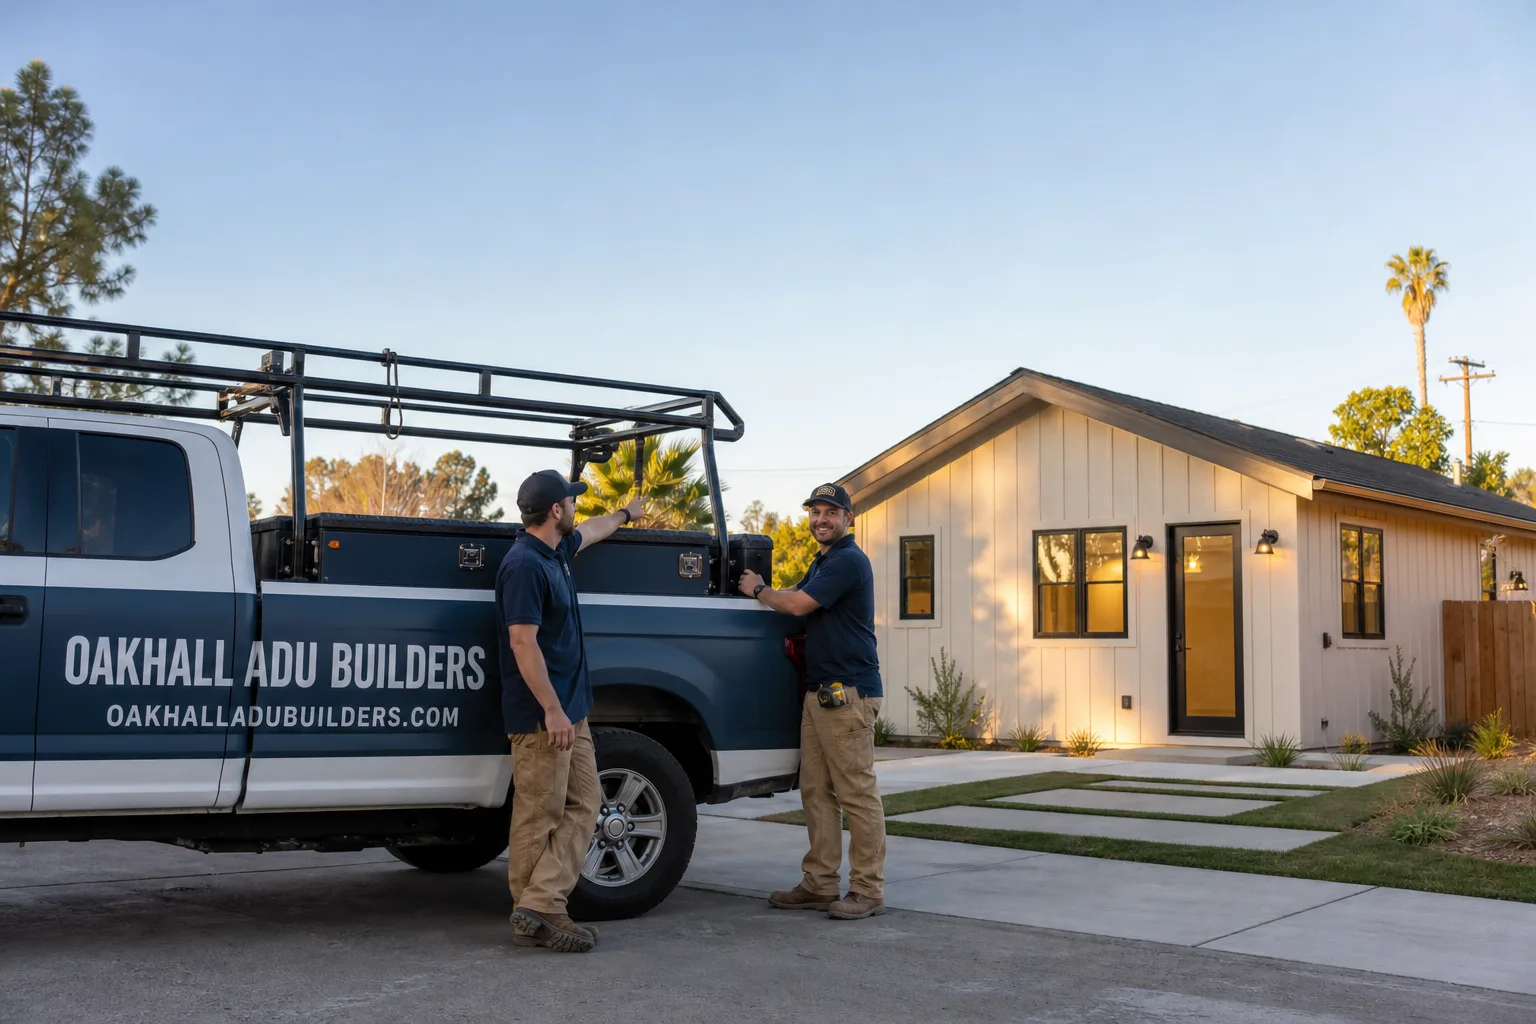
Fast, Reliable ADU Builders Across La Habra
Most La Habra homeowners call us because they’re sitting on a perfectly good 1950s or 60s lot and wondering whether the detached garage, the tuck-under, or that side yard actually has room for an ADU. We answer that question every week, and the answer is usually yes, with conditions. You need a builder who knows how La Habra’s narrow lots and tight setbacks interact with state ADU law. That’s what we do. Call (877) 588-6929 and we’ll walk the property, check the zoning, and give you straight numbers before you spend a dime on design.
We’re Oakhall ADU Builders. ADUs are all we do, and we’ve spent years on the ground in Orange and LA county border towns like La Habra, where the lots are smaller, the setbacks are tighter, and the homes are older than what a lot of generic ADU content assumes. Our ADU Builders team handles the whole sequence: site survey, zoning feasibility, design, permits, build, finish. No hand-off to a third party.
Why Oakhall ADU Builders Is La Habra’s Preferred ADU Builders Company
La Habra homeowners tend to ask sharper questions than most. They’ve lived in these houses long enough to know that older framing, outdated wiring, and tight lot lines make a project here different from a new subdivision in Brea or a wide-lot property in Placentia. That local reality is why we lead with a feasibility check instead of a brochure. We tell you which garage or rear corner will actually work before you pay for architecture.
Neil Forsythe built Oakhall around a simple idea: nobody should be sold a single prefab brand or a single construction method just because that’s what the builder happens to sell. We work across Abodu, Dvele, and Tuff Shed, and we build custom stick-framed units with James Hardie siding where that’s the better call. La Habra customers get a comparison, not a pitch. That brand-agnostic approach is why homeowners from the 90631, 90632, and 90633 ZIP codes keep calling us back.
From foundation to finished kitchen, one team handles it all. We don’t hand you off to a separate interior contractor once the shell is up. Our bathroom and kitchen remodeling capability means the unit gets finished by the same crew that framed it, which matters when a permit triggers code upgrades inside walls a general shell builder would never open.
ADU Construction in La Habra
ADU Construction in La Habra means working with what’s already there: a post-war tract home on a small lot, a detached or tuck-under garage, and a municipal code that stacks local setback and coverage rules on top of state ADU allowances. A typical garage conversion ADU in La Habra runs $180,000 to $260,000 depending on what the walls reveal. A detached new-build unit on a clear rear corner runs $280,000 to $380,000. The permit process, not the construction itself, is where La Habra projects tend to stall, so we sequence it deliberately: survey first, feasibility second, design third.
Inspection before you commit
Before we quote a conversion, we open access panels and poke around. La Habra’s housing stock is old enough that cloth-insulated wiring, termite-softened sill plates, and slabs without vapor barriers are common rather than rare. We’d rather find those things before the permit is pulled than after the wall is open.
Change orders in writing, approved before work moves
When a La Habra garage conversion uncovers failed waterproofing or undersized framing, we price the fix as a written change order, you approve it, and only then does work continue. Nothing gets discovered mid-build that you didn’t see coming. The budget moves, but it moves with your signature.
Detached ADU in La Habra
A Detached ADU in La Habra is usually the right move when the existing garage is too compromised or too close to the property line to convert cleanly. On many narrow lots in the 90631 ZIP, a rear-corner detached unit actually has fewer conflict points than a garage conversion because you’re not fighting the original structure’s orientation. A typical detached studio ADU in La Habra runs $220,000 to $320,000; a two-bedroom runs $320,000 to $450,000. The binding constraint here is rarely the state’s size limit. It’s the side setback and rear-yard coverage.
Orientation and heat on Santa Ana days
La Habra’s inland North OC climate means hot, dry summers and Santa Ana wind events where the temperature spikes and the air gets brutally dry. We orient detached units so the glass faces away from the worst western sun, add shade structure or deep eaves, and size the cooling for the real heat load. A unit that bakes in the afternoon is a unit nobody rents or wants to live in.
James Hardie for durability and fire resistance
Exterior finish on a La Habra detached ADU matters more than people expect. James Hardie fiber cement holds up to dry heat without the warping you get from cheaper siding, and it carries real fire-resistance benefits for a region where Santa Ana winds can turn a small ignition into a serious problem. It costs more upfront. It costs less over a ten-year hold.
Trusted Brands We Service in La Habra
We know Abodu, Dvele, Cover, Mighty Buildings, and Tuff Shed well enough to tell you exactly where each one wins and where it doesn’t on a La Habra lot. Tuff Shed gets you into a conversion-ready shell at a lower price point, Abodu shines on speed and predictability, and Dvele delivers a premium smart-home modular that suits higher-budget projects. We also build custom stick-framed units when none of the prefab options fits the lot geometry. For La Habra customers, we keep the comparison local: what works in Fullerton might not clear setback in the 90631 ZIP, and we tell you that before you fall in love with a brand.
Common ADU Builders Problems We See in La Habra Homes
- Garage-conversion quotes based only on the exterior footprint. The walls are closed, so the quote assumes the framing, wiring, and waterproofing are fine. They’re usually not, and once the permit triggers code upgrades, the budget jumps mid-build.
- Treating the state size limit as the only constraint. La Habra’s narrow, near-built-out lots have side setbacks and rear-yard coverage rules that can kill a plan at check even when the state says the size is fine. We check La Habra’s code before you pay for design.
- West-facing glass with no shade and undersized cooling. On a hot inland summer day, a detached unit with afternoon sun exposure becomes an oven. We’ve seen units that should have been easy rentals sit empty because the cooling couldn’t keep up.
- Opening walls and finding knob-and-tube or cloth-insulated wiring. 1950s and 60s La Habra homes carry electrical systems that were never meant to support a modern ADU. A permit will force a rewire, and that’s a cost you want in the quote, not in a surprise change order.
Pricing for ADU Builders in La Habra, CA
A garage conversion ADU in La Habra typically lands between $180,000 and $260,000. A detached new-build studio runs $220,000 to $320,000, and a two-bedroom detached unit runs $320,000 to $450,000. What moves the number here, more than in newer cities, is the condition of the existing structure and what the permit forces once walls are open. Older wiring, undersized framing, slab moisture problems: these are real line items, and La Habra’s housing stock makes them likely. We write allowances into the contract for exactly these discoveries, so you’re not caught off guard. Call (877) 588-6929 for a free site assessment and a written, line-item estimate.
We Also Serve Cities Near La Habra
Oakhall ADU Builders serves the full border region around La Habra, including Fullerton, Brea, Buena Park, and Placentia. Each city has its own code quirks and lot patterns, and we know them well enough to sequence the work correctly from the first site visit. Wherever you are in the area, you’re getting the same ADU-only focus and the same straight numbers.
Serving La Habra, CA — Our Local Coverage Area
We’re based in the La Habra area and know this community well. Use the map below to see our service coverage — if you’re nearby, we can almost certainly help.
FAQs About ADU Builders in La Habra
Because the original quote was based on what the builder could see from outside the walls. La Habra’s 1950s and 60s homes frequently hide cloth-insulated wiring, termite-damaged framing, failed waterproofing, and slabs without vapor barriers. Once a permit is pulled and walls are open, code forces the upgrades. We avoid this by inspecting before the quote, writing allowances into the contract, and pricing every surprise as a written change order you approve before we touch it. Call (877) 588-6929 and we’ll show you what’s behind the drywall before you commit.
Usually yes, but not always in the way you’d expect. On many narrow lots in the 90631 ZIP, the real question is not whether the state allows the conversion but whether the existing garage’s position keeps you inside La Habra’s side setbacks and rear-yard coverage. Some garages convert cleanly. Others are so close to the property line that you’re better off with a rear-corner detached unit. We’ll tell you which situation you’re in before you spend money on design. Call (877) 588-6929 for a free feasibility check.
Typically, electrical upgrades to current code, possibly a full rewire if cloth-insulated or knob-and-tube wiring is present, structural corrections to undersized or termite-damaged framing, and waterproofing upgrades if the slab or foundation is compromised. You’ll also need current egress requirements and, on a detached unit, proper cooling for La Habra’s hot summers. We price these as allowances upfront so the permit doesn’t become a mid-project ambush. Call (877) 588-6929 to walk through your specific property.
We orient the unit so the main living space and windows avoid direct western afternoon sun, add shade through deep eaves or a pergola, and size the cooling system for La Habra’s actual heat load on Santa Ana wind days. That west-facing orientation is the single biggest mistake we see in detached ADUs in inland North Orange County, and it’s avoidable with planning. Call (877) 588-6929 and we’ll show you how the sun moves across your lot and what it means for the design.
Yes, and this is the step most people skip. A survey establishes actual lot lines, and the feasibility check tells you whether your detached garage, tuck-under, or rear corner can support an ADU under La Habra’s own setback and coverage rules layered on state law. Skipping this step is how people pay for a design that fails at plan check. We do both before design begins, and the cost is a small fraction of what a failed plan or redesign would run you. Call (877) 588-6929 and we’ll start there.
Written by Neil Forsythe, Owner at Oakhall ADU Builders, serving La Habra and the surrounding North Orange County area.