
ADU Company in Foothill Ranch, CA
Kitchen remodeling in Foothill Ranch means working inside 1990s-era Mediterranean and Spanish-style tract homes, where original layouts were built for a different decade and original finishes are now 25 to 35 years old. The hot inland foothill summers and Santa Ana winds shape material choices, and because nearly every home sits under an HOA, we know that even interior kitchen work can trigger architectural review requirements depending on the community’s CC&Rs. Oakhall ADU Builders has served Foothill Ranch since 2015, and we’re a dedicated ADU and remodeling specialist, not a general contractor dabbling in additions. Call (877) 588-6929 for a free estimate.
Why Foothill Ranch Homes Are Different
Foothill Ranch is a master-planned community built largely in the 1990s, so almost every home here is a tract build with stucco exteriors, concrete tile roofs, and attached two- and three-car garages. That means kitchen remodels in Foothill Ranch almost always involve working inside a consistent footprint: original oak or maple cabinets, laminate counters, fluorescent box lighting, and a standard galley or L-shaped layout that has not changed since the day the drywall went up. The homes are predictable, which is good, but the predictability also means almost every kitchen on a given street wears the same original finishes.
The climate matters too. Foothill Ranch sits in inland Orange County foothill territory where summers run hot and dry, and Santa Ana wind events are a recurring fall reality. Kitchen remodels here should account for upgraded ventilation, heat-resistant surfaces, and materials that do not warp or fade under sustained direct sun. On canyon-edge lots, defensible-space planning around exhaust vents and any exterior kitchen wall penetrations can become relevant during HOA review. The other defining constraint is lot geometry: hillside and canyon-edge lots, small rear yards, and sloped terrain mean most Foothill Ranch kitchens stay within the existing home envelope rather than expanding outward, so we focus on reconfiguring the existing footprint rather than adding square footage.
Our Main Foothill Ranch Services
Foothill Ranch homeowners call us most about two things: building an ADU on a lot that already feels tight, and remodeling an aging bathroom inside a home that has not been touched since the Clinton administration. Both jobs require navigating the same HOA and City of Lake Forest rules, and both reward a specialist who knows the housing stock.
ADU Builders in Foothill Ranch
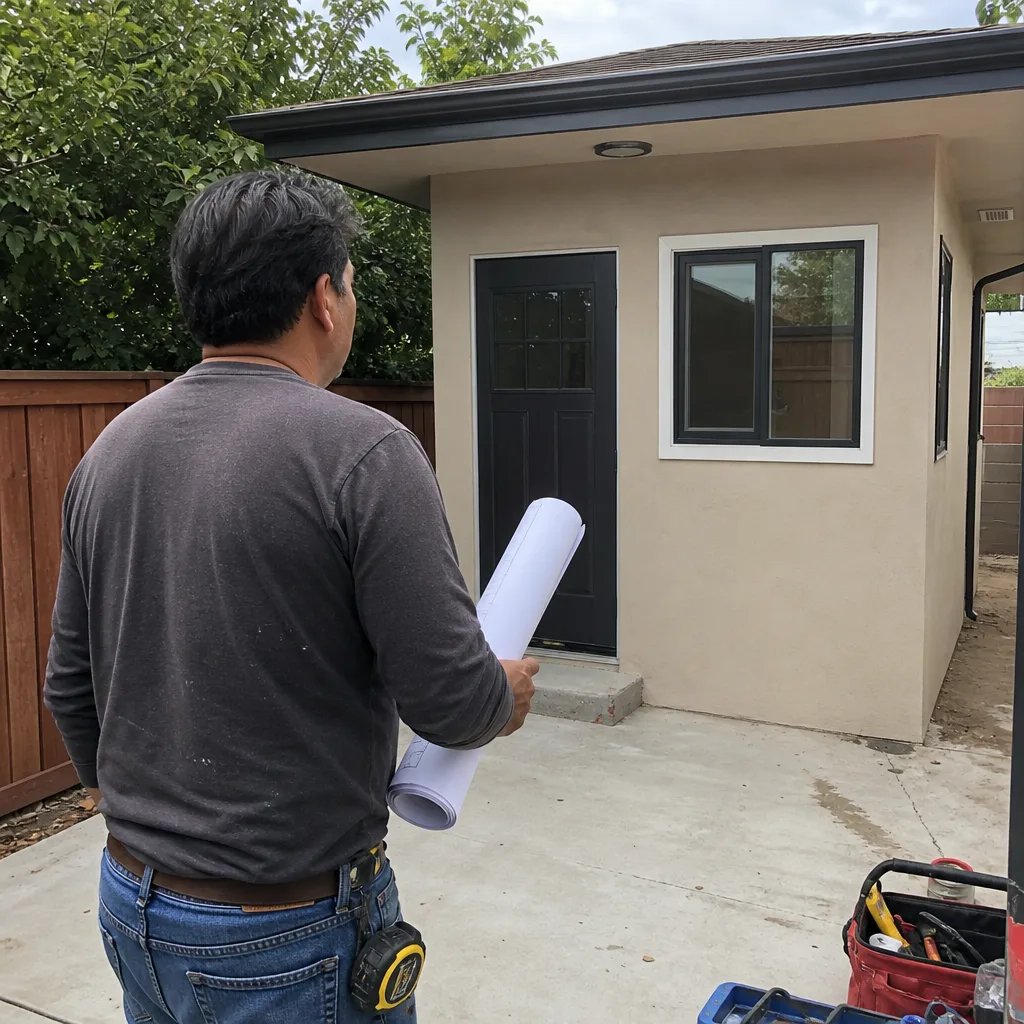
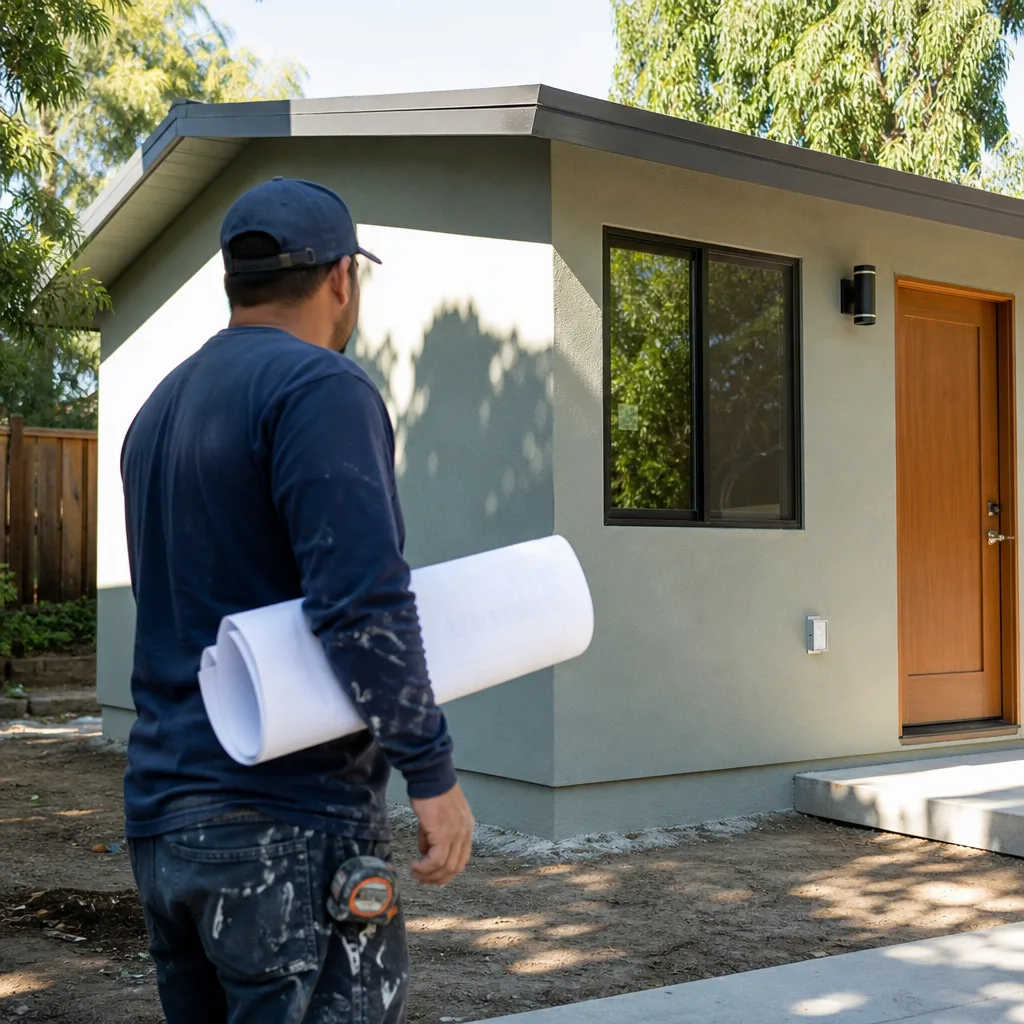
Almost every ADU project in Foothill Ranch is a new addition to a 1990s tract home governed by a homeowners association, which means two layers of approval before a shovel hits dirt: City of Lake Forest ADU rules and HOA architectural review. The hillside and canyon-edge lots, small rear yards, and sloped terrain make detached ADUs and garage conversions the realistic plays rather than large two-story units. For the full breakdown of how ADUs work in this specific market, see our dedicated page on ADU Builders in Foothill Ranch.
Bathroom Remodeling in Foothill Ranch
Foothill Ranch bathrooms from the 1990s typically have original fiberglass tub surrounds, dated tile, single-sink vanities, and builder-grade lighting. The dry climate means water damage is less common here than in coastal Orange County, but age alone is catching up with these homes. Owners who are adding an ADU often pair the project with a primary-bath refresh so the whole property feels consistent. See Bathroom Remodeling in Foothill Ranch for cost and scope details specific to this area.
What happens when you call
- 1
A real person answersNo phone trees — you reach a local pro.
- 2
You get an upfront price rangeHonest numbers before anyone is dispatched.
- 3
A background-checked tech heads outLicensed & insured, dispatched right away.
- 4
You approve before work beginsNothing starts until you say go.
Kitchen Remodeling in Foothill Ranch
Kitchen remodeling in Foothill Ranch is less about chasing trends and more about fixing a 1990s footprint that no longer works: cramped prep zones, dated fluorescent lighting, worn laminate counters, and cabinets that have outlived their hinges. Because these homes sit under HOA governance, even interior work can require architectural review if any exterior wall, window, or vent is touched, and the inland foothill summers make ventilation and heat-resistant finishes a practical priority. We handle every kitchen through Kitchen Remodeling as a complete delivery, from demo to finished punch list.
Cabinet and Countertop Replacement
Signs you need it
Original 1990s oak or maple cabinets with failing hinges, delaminating thermofoil doors, or layout dead zones that waste corners mean the kitchen no longer functions efficiently.
What it costs in Foothill Ranch
In Foothill Ranch, cabinet and countertop replacement typically runs $15,000 to $45,000 depending on cabinet line, counter material, and how much of the original layout is reused.
How we do it
We remove the old cabinets and counters without disturbing load-bearing walls, verify wall and floor square (which drifts in 30-year-old tract homes), then install new cabinetry, counters, and hardware with full seam and alignment work.
Kitchen Flooring and Lighting
Signs you need it
Cracked or worn tile, yellowed linoleum, and original recessed fluorescent boxes that leave the room dim are signals the flooring and lighting have reached end of life.
What it costs in Foothill Ranch
Kitchen flooring and lighting upgrades in Foothill Ranch generally range from $6,000 to $18,000, with the spread driven by flooring material choice and whether new circuits or under-cabinet lighting are added.
How we do it
We remove the old floor to subfloor, assess for any moisture issues (rare in this climate but worth checking), install the new flooring, then replace ceiling and under-cabinet lighting with energy-efficient fixtures sized to the room.
What Kitchen Remodeling Costs in Foothill Ranch
| Item | Typical range in Foothill Ranch |
|---|---|
| Cabinet and countertop replacement | $15,000 – $45,000 |
| Kitchen flooring and lighting | $6,000 – $18,000 |
| Full kitchen remodel | $40,000 – $90,000 |
How long does a kitchen remodel take in Foothill Ranch?
A typical Foothill Ranch kitchen remodel runs four to six weeks from demo to final walk-through. HOA review can add two to four weeks on the front end if any exterior elements are involved.
Will HOA review delay my Foothill Ranch kitchen remodel?
If your kitchen remodel changes exterior walls, windows, or vents, the HOA architectural review can add two to four weeks. Foothill Ranch HOAs often have longer review windows than the City of Lake Forest permit process, so we submit design packages early. Call (877) 588-6929 to get a schedule that accounts for HOA timing.
Brands We Service in Foothill Ranch
For ADU and kitchen-adjacent work in Foothill Ranch, we work across major prefab and material brands including Abodu, Plant Prefab, Tuff Shed, and James Hardie fiber-cement siding for exteriors that hold up to inland heat and Santa Ana winds. Parts and finish materials are sourced through local Orange County suppliers. See our brands for the full roster and where each one wins.
Pricing for ADU Company in Foothill Ranch, CA
| Service | Typical range in Foothill Ranch |
|---|---|
| Kitchen cabinet and countertop replacement | $15,000 – $45,000 |
| Kitchen flooring and lighting | $6,000 – $18,000 |
| Full kitchen remodel | $40,000 – $90,000 |
| Bathroom remodel (Foothill Ranch page) | $12,000 – $35,000 |
| ADU garage conversion (Foothill Ranch page) | $120,000 – $220,000 |
| ADU detached unit (Foothill Ranch page) | $180,000 – $350,000 |
| ADU prefab unit (Foothill Ranch page) | $80,000 – $180,000 |
In Foothill Ranch, prices are pushed upward by hillside site access, HOA-required design revisions, and the occasional need for retaining or foundation adjustments on sloped canyon-edge lots. We quote upfront with a written line-item scope, and change orders are rare because we map the full project before work begins.
Neighborhoods We Serve in Foothill Ranch
We work across all of Foothill Ranch, including the residential pockets north of Alton Parkway and the canyon-edge communities near Lake Forest Drive and Portola Parkway. We know the typical lot shapes and HOA board tendencies in each cluster.
- Foothill Ranch Towne Centre area
- Canyon-edge lots off Lake Forest Drive
- Hillside tracts near Portola Parkway
- Communities north of Alton Parkway
- Whiting Ranch-adjacent single-family pockets
Response time for quote requests across Foothill Ranch is typically one to two business days for scheduling, and we batch estimates in the same HOA cluster to keep the calendar efficient.
Service Area – Cities Near Foothill Ranch
Oakhall ADU Builders serves the full south Orange County foothill corridor beyond Foothill Ranch. We regularly work in Portola Hills, CA, directly north of Foothill Ranch, as well as Lake Forest, CA, the city that handles Foothill Ranch permitting. We also cover Mission Viejo, CA and Trabuco Canyon, CA, where lot conditions and HOA patterns are similar.
Serving Foothill Ranch, CA — Our Local Coverage Area
We’re based in the Foothill Ranch area and know this community well. Use the map below to see our service coverage — if you’re nearby, we can almost certainly help.
FAQs About ADU Company in Foothill Ranch
Yes. In Foothill Ranch, HOA architectural review is required in addition to City of Lake Forest ADU permits, and the HOA step is often the longest and least predictable. We prepare design packages that satisfy both layers at once, which reduces back-and-forth. Call (877) 588-6929 to start.
After signing, design and permitting typically take two to four months before construction starts, depending on HOA review speed and city workload. Construction itself runs four to six months for most Foothill Ranch ADU projects. We schedule a kickoff with you before any deposit is due.
Yes. Because we also provide bathroom and kitchen remodeling, the ADU interior is finished by the same team that built the shell. That eliminates the coordination gap between a shell builder and separate interior trades, which is a common source of delay and cost overrun on Foothill Ranch projects.
What happens when you call
- 1A real person answersNo phone trees — talk to a local adu pro.
- 2You get an upfront price rangeHonest numbers before anyone is dispatched. No surprises.
- 3We come out and measureLicensed & insured, at a time that suits you — the visit and the quote are both free.
- 4You get the price in writingLine-itemed, yours to keep, and nothing starts until you say go.
What Foothill Ranch Customers Say
"Detached unit in the back yard. Utilities trenched, separate meter, and it passed final on the first inspection."
— Lucia Rodriguez"Garage conversion to a one bedroom unit. He handled the plans, the city submittal, and every round of corrections. Took six months from first meeting to final inspection and he never once made the permit process my problem."
— Riya Reddy"Sound insulation between the unit and the main house is better than I expected. You genuinely cannot hear the tenant."
— Travis Norris